Two kinds of small
Small bathrooms in the Inner West tend to come in two shapes, and they need quite different thinking.
The terrace strip. A long, thin room, sometimes as narrow as 1.4 metres, carved out of a rear wing or the end of a hallway. It usually has a timber floor, one short wall with a window, and a door at the other end.
The unit box. A near-square room of three to four square metres in a red-brick walk-up from the 1960s or 1970s. Concrete slab floor, a bath with a shower over it, a basin on a pedestal or a small cabinet, and wall tiles in a colour that was fashionable when the block was built.
The terrace strip
In a narrow room, everything is about the walking line. You need roughly 700mm of clear floor from the door to the far end, and every fixture sits along one side or across the end.
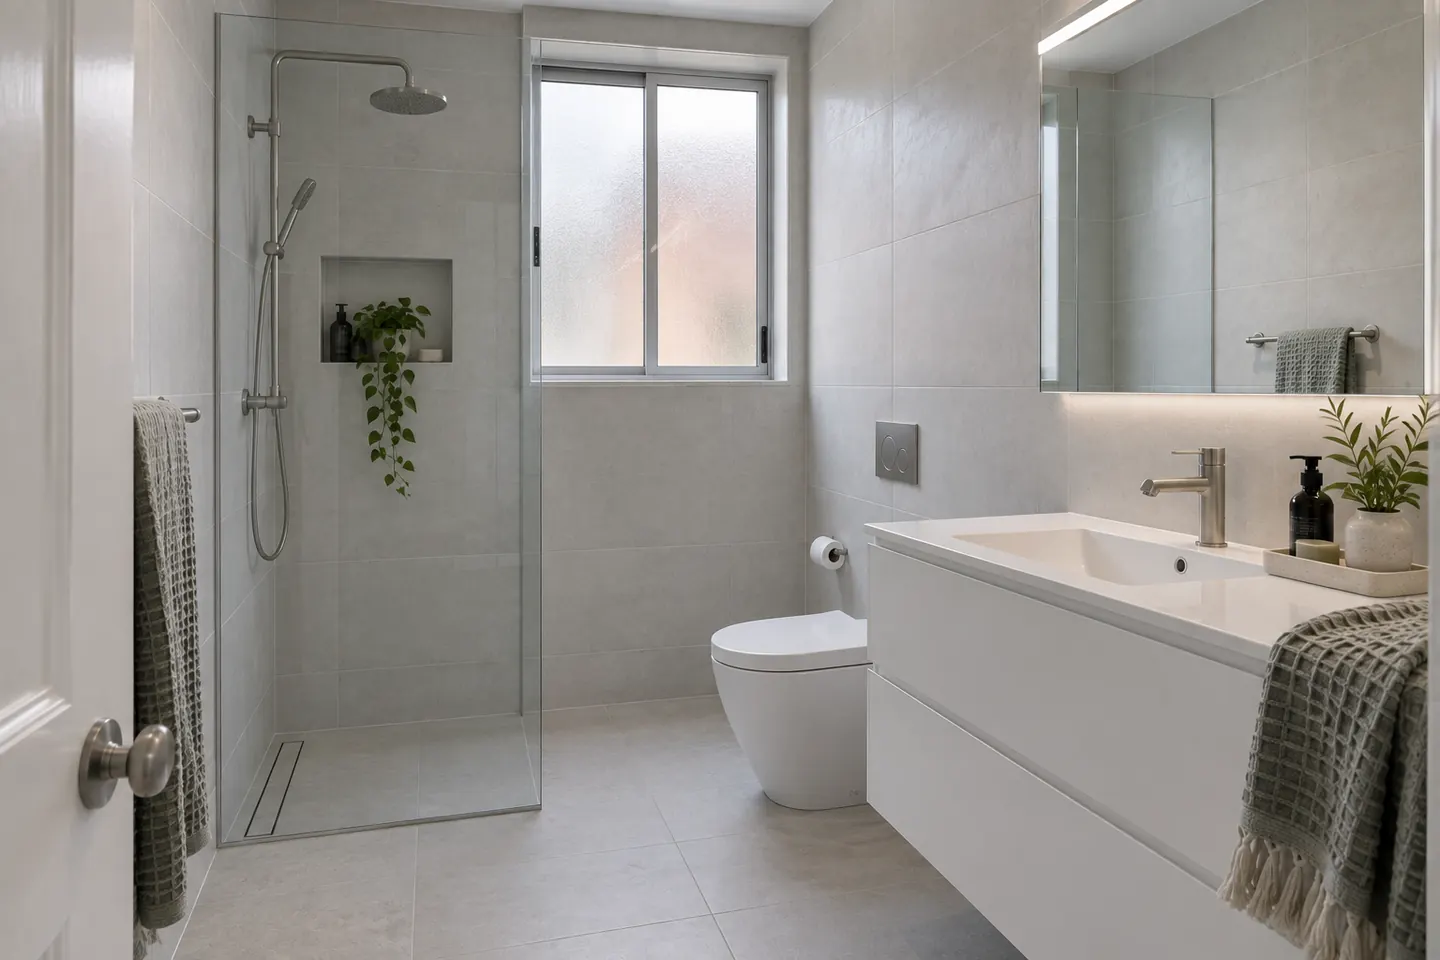
Shower at the end, full width. No hob, the floor falls to a linear drain along the back wall, and a single fixed panel is set back far enough to keep water in. This alone changes how the room feels.
Toilet and vanity along one wall. A wall-hung toilet saves roughly 150mm over a floor-mounted suite. A vanity 350 to 400mm deep instead of the standard 460mm gives back the walking line.
Recess, do not project. Terrace walls are often thick. A mirror cabinet recessed into a stud wall, or a niche in the shower, holds what a protruding shelf would.
Door choice matters. An outward-opening door, or a sliding door on a surface track where a cavity is impractical in brick, frees the space an inward swing takes.
The unit box
In a walk-up unit, the plumbing positions are mostly fixed. The floor is a shared concrete slab, the waste lines connect to a stack that serves the whole block, and moving a toilet a metre is rarely feasible or approved.
What changes the room instead:
- Bath out, shower in — in the same footprint, with the waste kept close to its existing position
- Hob gone where the floor can be set down or built up to create fall
- A floor-to-ceiling tile in one pale colour to stop the room reading as a patchwork
- A wall-hung vanity with drawers, not a cupboard around the trap
- A proper exhaust fan, ducted to outside, because many of these bathrooms rely on a small window that stays shut all winter
If the laundry lives in the bathroom — common in older units — a stacked washer and dryer in a tall cabinet with a tiled floor waste can keep both functions without crowding. See laundry renovations.
Strata, step by step
- Read the by-laws. Look for renovation by-laws, approved working hours, and whether contractors need specific insurance.
- Apply to the owners corporation with a description of the work, the waterproofing method and the contractor's details. Many schemes want this in writing before a meeting.
- Wait for the resolution. This can take weeks, depending on when the committee or general meeting sits.
- Book the job once approval is in hand, with the conditions attached to the program.
- Keep the waterproofing certificate and give a copy to the strata manager at the end.
It is slower than a house, but it protects you as well as the neighbour below.
Asbestos in older blocks
Many Inner West walk-ups were built when asbestos-containing products were still in use. Older wet-area sheeting, the backing of vinyl floor tiles and some adhesives are the likely suspects. If the block or the bathroom predates 1990, samples are tested before demolition. Removal is carried out by a licensed asbestos removalist, and the strata manager should be told.
Carrying everything up the stairs
Walk-ups have no lift. Every tile, bag of adhesive and piece of broken bathroom goes up or down by hand, often three floors. That is a real labour cost and it is shown in the quote rather than buried. Common-area floors and walls are protected, and rubbish is usually removed daily rather than stockpiled in a shared stairwell.
What it costs
As a guide for 2026, a small terrace bathroom or unit bathroom taken back to the slab or the floor frame and rebuilt runs roughly $20,000 to $32,000. A narrow terrace room with a timber floor that needs stiffening sits at the upper end. The cost page sets out the full bands.
Money and licences
The deposit on residential building work in NSW is capped at 10 per cent, and for work over $20,000 home building compensation cover must be in place before a deposit is requested. Renovation work is carried out in partnership with Coastal Renovation Group, a licensed NSW builder. Licence and insurance details are provided on request, which strata managers often ask for too.
For a room above another room in a house, see ensuite renovations. Call 02 5950 5195 or send the room details through.
Questions people ask before they commit
What does a small bathroom renovation cost in an Inner West unit?
As a 2026 guide, most walk-up unit bathrooms land between $20,000 and $32,000. The room is small, but stair-only access, strata conditions, restricted working hours and asbestos testing in older blocks add cost that a house of the same size would not carry.
Do I need strata approval to renovate a unit bathroom?
In almost every scheme, yes. Work that touches waterproofing, plumbing or anything that is common property needs approval from the owners corporation, and the by-laws may set working hours, noise limits and insurance requirements. Allow time for a meeting before booking a start date.
Can I replace the bath with a walk-in shower?
Usually. In a unit, the shower waste has to stay close to the existing one because the slab below belongs to the owners corporation and cannot simply be cut. A shower in the old bath position, with a fixed glass panel, is the most common result.
How do I make a small bathroom feel bigger?
Remove the hob, run the floor tile straight into the shower, use one fixed glass panel instead of a framed screen, choose a wall-hung vanity so the floor shows underneath, tile to the ceiling and put light at the mirror. None of those needs the plumbing to move far.