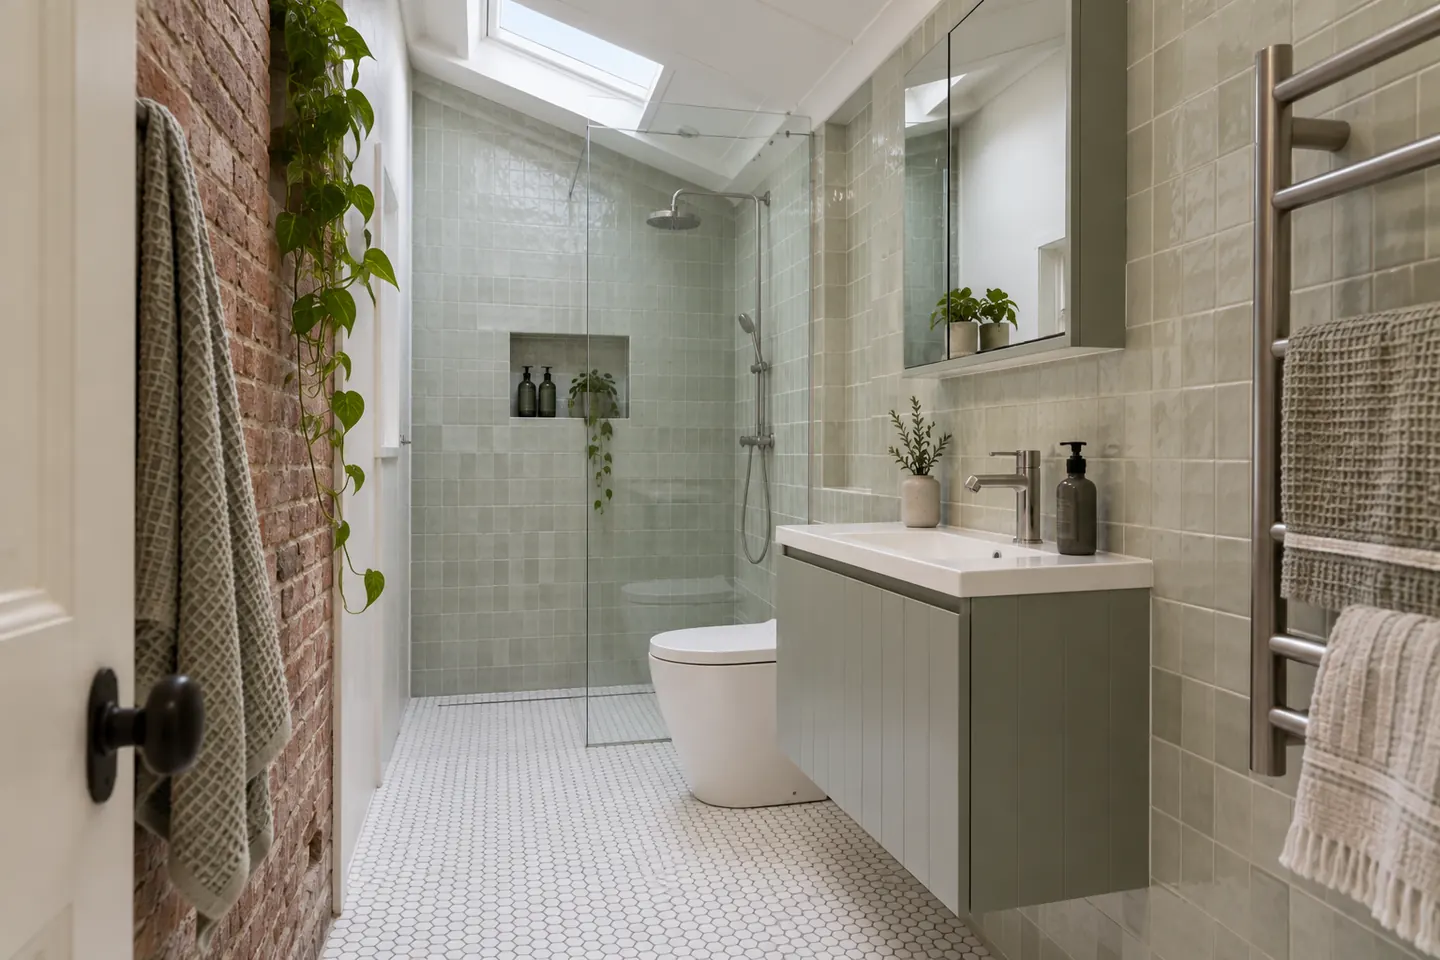
The depth problem
Walk into a typical Inner West rear-wing bathroom and measure it. It is often 1.6 to 1.9 metres wide. Put a standard 460mm vanity along one side and a 900mm shower at the end, and the walking space by the basin shrinks to an uncomfortable squeeze.
Taking 100mm off the depth of the vanity changes that more than any other decision in the room. That is why shallow vanities get so much attention here.
Vanity options that suit the houses
Shallow wall-hung units. 300 to 400mm deep, usually with drawers and an offset or semi-recessed basin. Drawers beat doors in a small vanity because they use the space around the waste trap.
Custom-width joinery. Where the room has an awkward width — a vanity squeezed between a chimney breast and a doorway, say — a made-to-measure unit fills the space exactly. Joinery in moisture-resistant board with a two-pack or laminate finish handles bathroom humidity.
Timber washstands. An open timber frame with a vessel or undermount basin can suit a Federation house well. Less storage, more character.
Pedestal or wall basins. In a powder room or a very tight bathroom, a basin on its own with storage elsewhere can be the right answer.
Benchtops
The benchtop choice changed in 2024. Engineered stone has been banned from manufacture, supply and installation in Australia since 1 July 2024, so any quote still offering it should be questioned.
- Porcelain slab — hard-wearing and available in marble and concrete looks
- Natural marble — suits period houses, but etches with acidic products and needs sealing
- Solid surface — seamless, can include an integrated basin
- Timber — warm, but needs a proper finish and care around the basin
- Laminate and compact laminate — economical and far better looking than it used to be
- Ceramic tops with an integrated basin, common on shallow vanities
Storage beyond the vanity
Small rooms need storage that does not stick out.
Recessed shaving cabinets. Set into a stud wall so the mirror sits flush. Choose a cabinet with lighting and a power point inside, which clears the benchtop of chargers.
Shower niches. One wide niche at a comfortable height, in a stud wall, planned to line up with tile joints. See bathroom tiling.
Over-toilet cabinets. Shallow and wall-hung, using space that is otherwise wasted.
Tall narrow towers. Around 250 to 300mm wide, tucked beside a door or at the end of a vanity.
The chimney breast recess. Some terrace rooms have a disused fireplace alcove. Built-in shelving or a cabinet there is ideal, provided the chimney is capped and not letting in damp.
Fixing into old walls
A wall-hung vanity full of water and toiletries is heavy. In a stud wall, noggings go in at rough-in so the fixing is solid. In old brick, the right anchors are used and the fixing points are placed to avoid pipes and the soft mortar joints. Getting this wrong shows up as a vanity that slowly drops at the front.
Lighting and the mirror
Light at the mirror, not a single downlight behind your head. Options include an LED-lit mirror, wall lights either side, or a strip light in a recessed cabinet. It needs to be planned before rough-in so the cabling ends up in the right place.
Replacing a vanity on its own
Sometimes the vanity is the only failed part of an otherwise sound bathroom — a chipboard carcass that has swollen, a cracked top. Replacing it alone is possible, but tiles often stop at the old vanity outline, so a new unit of a different size can expose a gap. That is checked before a new vanity is ordered.
Cost guide
As a 2026 guide, a supplied-and-installed shallow wall-hung vanity with a ceramic top is typically $1,200 to $3,000. Custom joinery with a porcelain or stone top runs from about $3,000 to $7,000 or more. Mirror cabinets range from a few hundred dollars to a couple of thousand for a recessed, lit unit.
Most vanities are installed as part of a full bathroom renovation. Renovation work is carried out in partnership with Coastal Renovation Group, a licensed NSW builder; licence and insurance details are provided on request.
Call 02 5950 5195 or send the room details through.
Questions people ask before they commit
What vanity depth suits a narrow terrace bathroom?
Standard vanities are around 450 to 460mm deep. In a narrow room, 300 to 400mm often works better, keeping a clear walking line past it. Shallow units with a semi-recessed or offset basin are available, or a vanity can be made to suit.
Wall-hung or floor-standing?
Wall-hung, in most small rooms, because the floor running underneath makes the room read larger and is easier to clean. It needs solid fixing: timber noggings in a stud wall, or suitable anchors into brick. Floor-standing timber pieces suit some period bathrooms well.
What benchtop materials can I use?
Engineered stone has been banned in Australia since 1 July 2024. Common alternatives are porcelain slab, natural stone such as marble, solid surface, timber with a suitable finish, and laminate. Many vanities come with a ceramic top that includes the basin.
Can a mirror cabinet be recessed into the wall?
Into a stud wall, yes, and it gains useful depth without projecting. Into a double-brick party wall it means cutting into shared masonry, which is best avoided. A shallow surface-mounted cabinet or a stud wall lining is the usual answer.